


Cornwall, Ontario
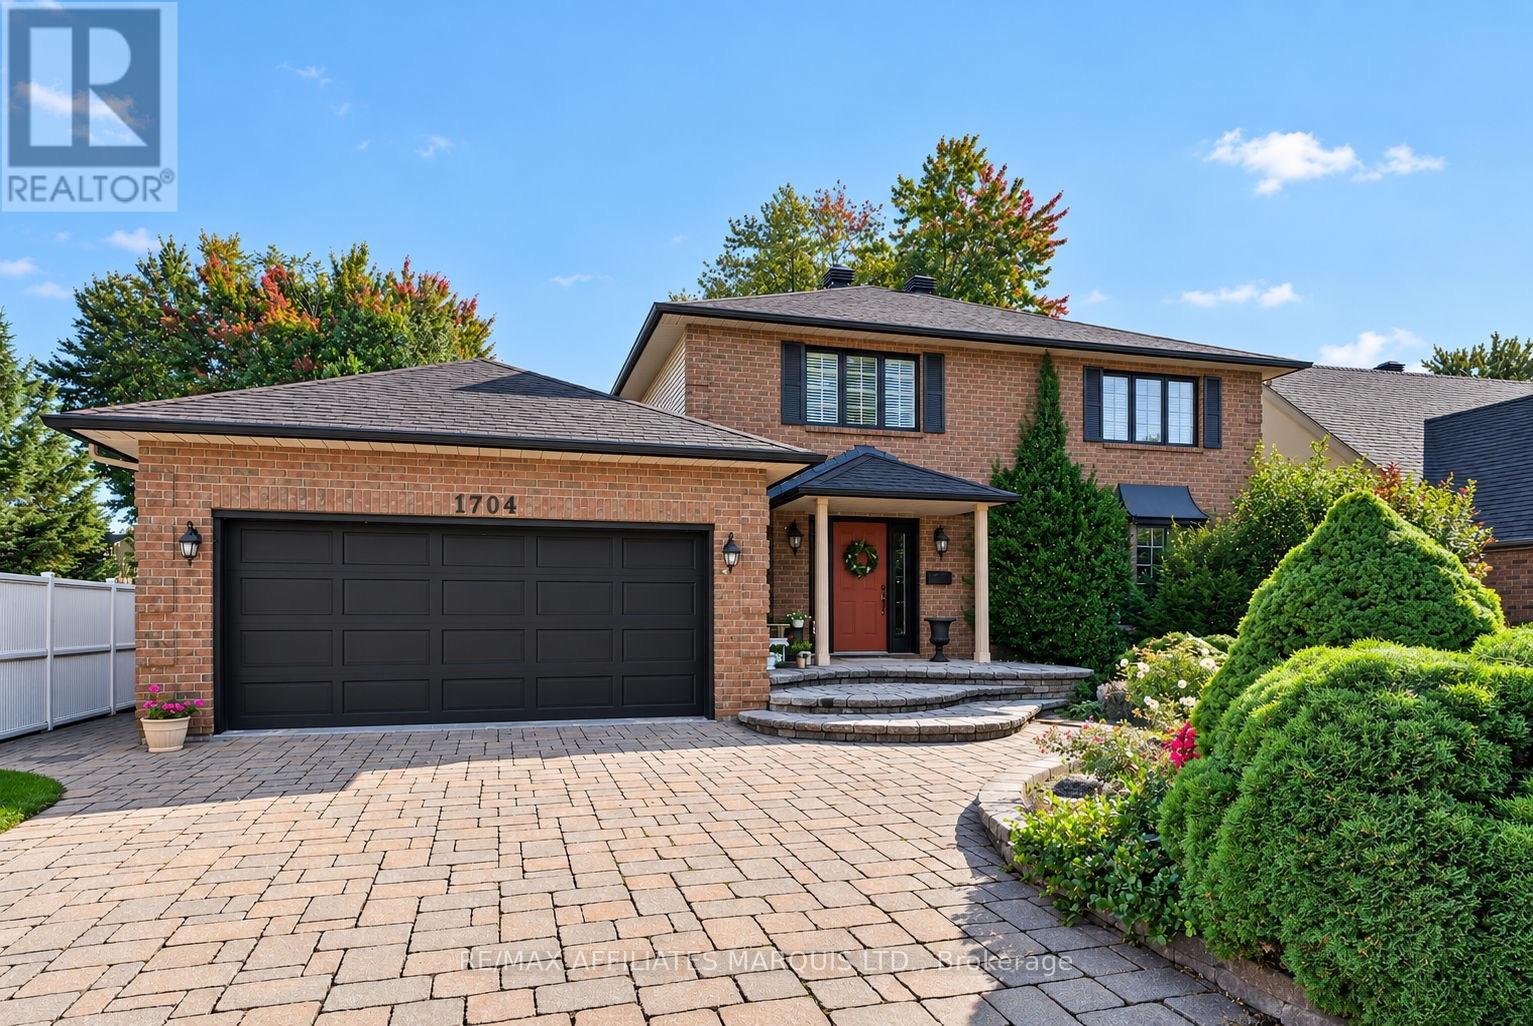
Welcome to 1704 Blakely Drive, an impressive 2-storey residence in Cornwall’s desirable Riverdale neighbourhood, ideally located near schools, parks and the city’s bike path. Offering approximately 2,489 sq. ft. of above-grade living space, this spacious home features 4+1 bedrooms, a fully finished basement, attached double garage and a generous 62′ x 158′ lot. The main level blends elegance and comfort with hardwood flooring through the principal rooms, a welcoming formal living room and dining room, and a bright family room anchored by a natural gas fireplace. A skylight and expansive windows bring in abundant natural light while framing views of the beautifully landscaped backyard. The kitchen is both stylish and functional, featuring abundant white cabinetry, granite countertops, a centre island, stainless steel appliances and a spacious dining area with direct access to the patio and inground pool. A main-floor office and convenient laundry area further enhance the thoughtful layout. Upstairs, four well-proportioned bedrooms include a comfortable primary suite with its own ensuite bathroom, while the finished lower level offers excellent additional living space and a fifth bedroom. Outdoors, the private backyard is designed for summer living, with mature landscaping, an inground pool and a pool house complete with a 2-piece bathroom. With forced-air gas heating, central air and a prime Riverdale location, this is a substantial and inviting home designed for comfortable family living and effortless entertaining. (id:48009)
Cornwall, Ontario
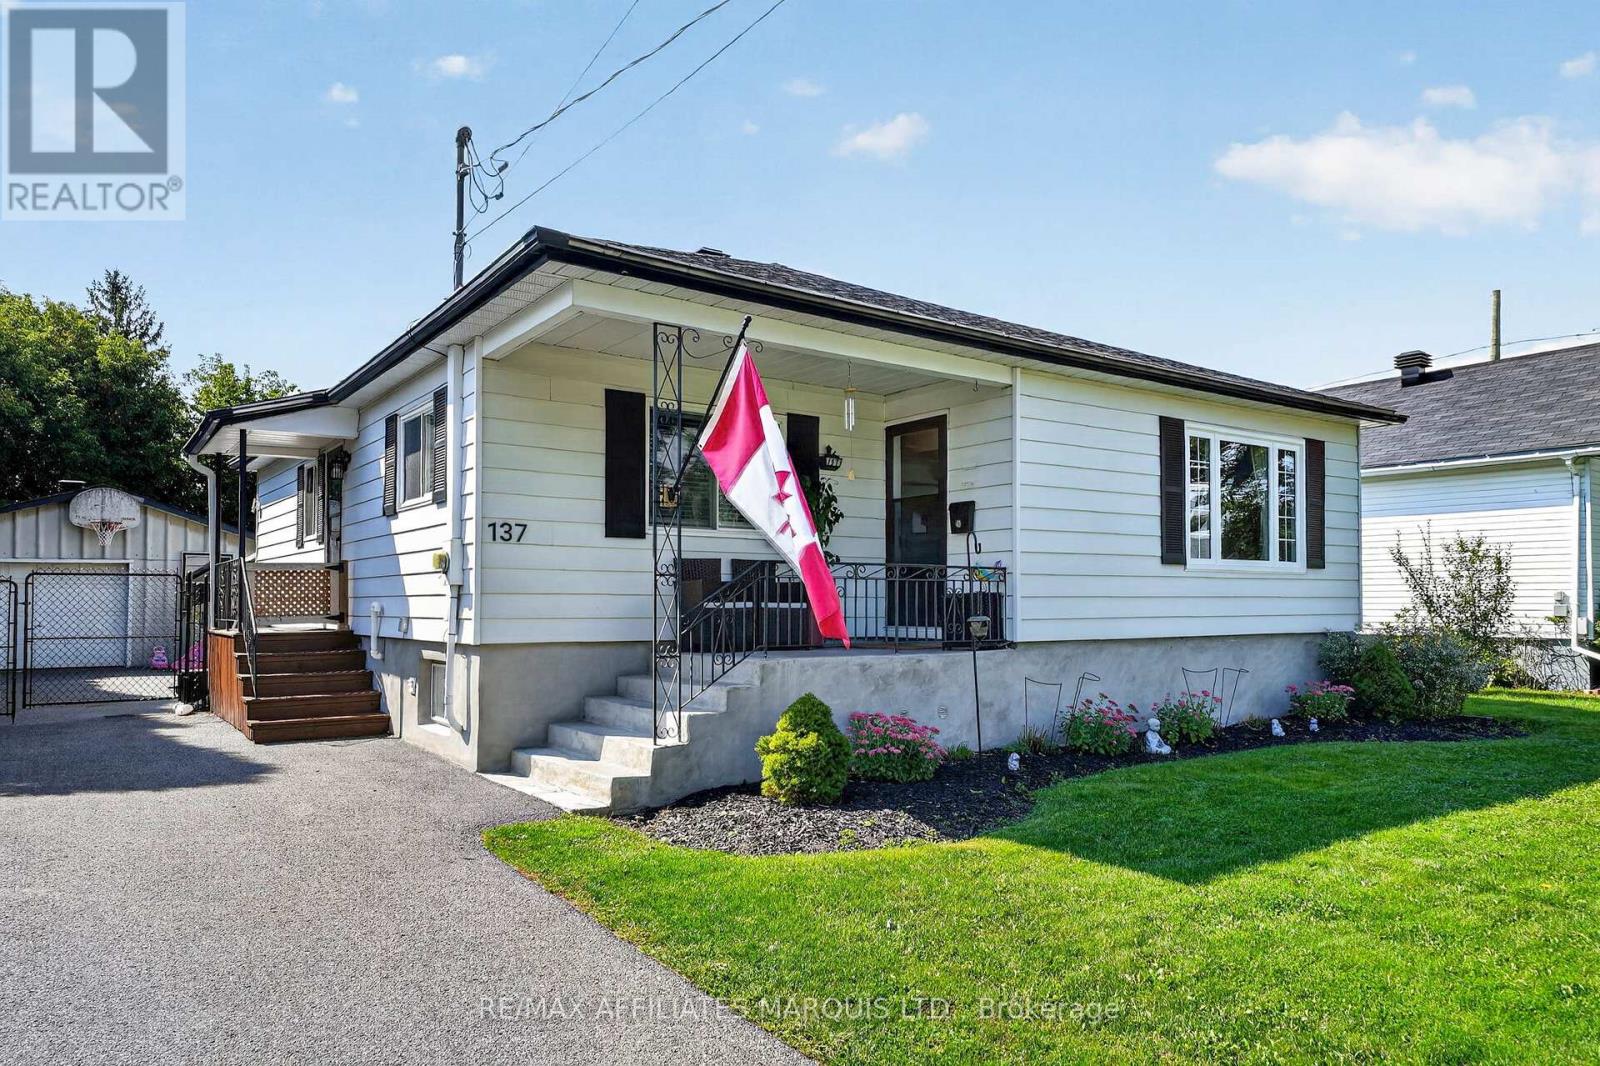
Welcome to this charming bungalow offering just under 1,300 sq ft of comfortable living space in a convenient, family-friendly location. The spacious eat-in kitchen features an abundance of oak cabinetry, granite countertops and included kitchen appliances, flowing into a bright living room with original hardwood floors and plenty of natural light. The main floor includes three bedrooms and a remodelled bathroom. Downstairs, the finished lower level provides excellent additional space, with a large rec room ideal for entertaining, an additional room suitable for a guest room or home office, a 3-piece bathroom and a large utility room with added storage. The washer and dryer are also included. Enjoy year-round comfort with forced-air Natural Gas heating and Central Air conditioning. Outside, relax beneath the gazebo overlooking the fenced backyard. An oversized powered garage, measuring approximately 20′ x 21′, offers great space for parking, hobbies or storage. Ideally located just steps from St. Joseph Park with its inground pool and play centre, and close to schools, bike paths, the St. Lawrence River and everyday amenities. A move-in-ready home offering affordability, comfort and convenience. Click on the Multi-Media link for virtual tour and floor plan. The Seller requires 24 hour Irrevocability on all Offers. (id:48009)
South Stormont, Ontario
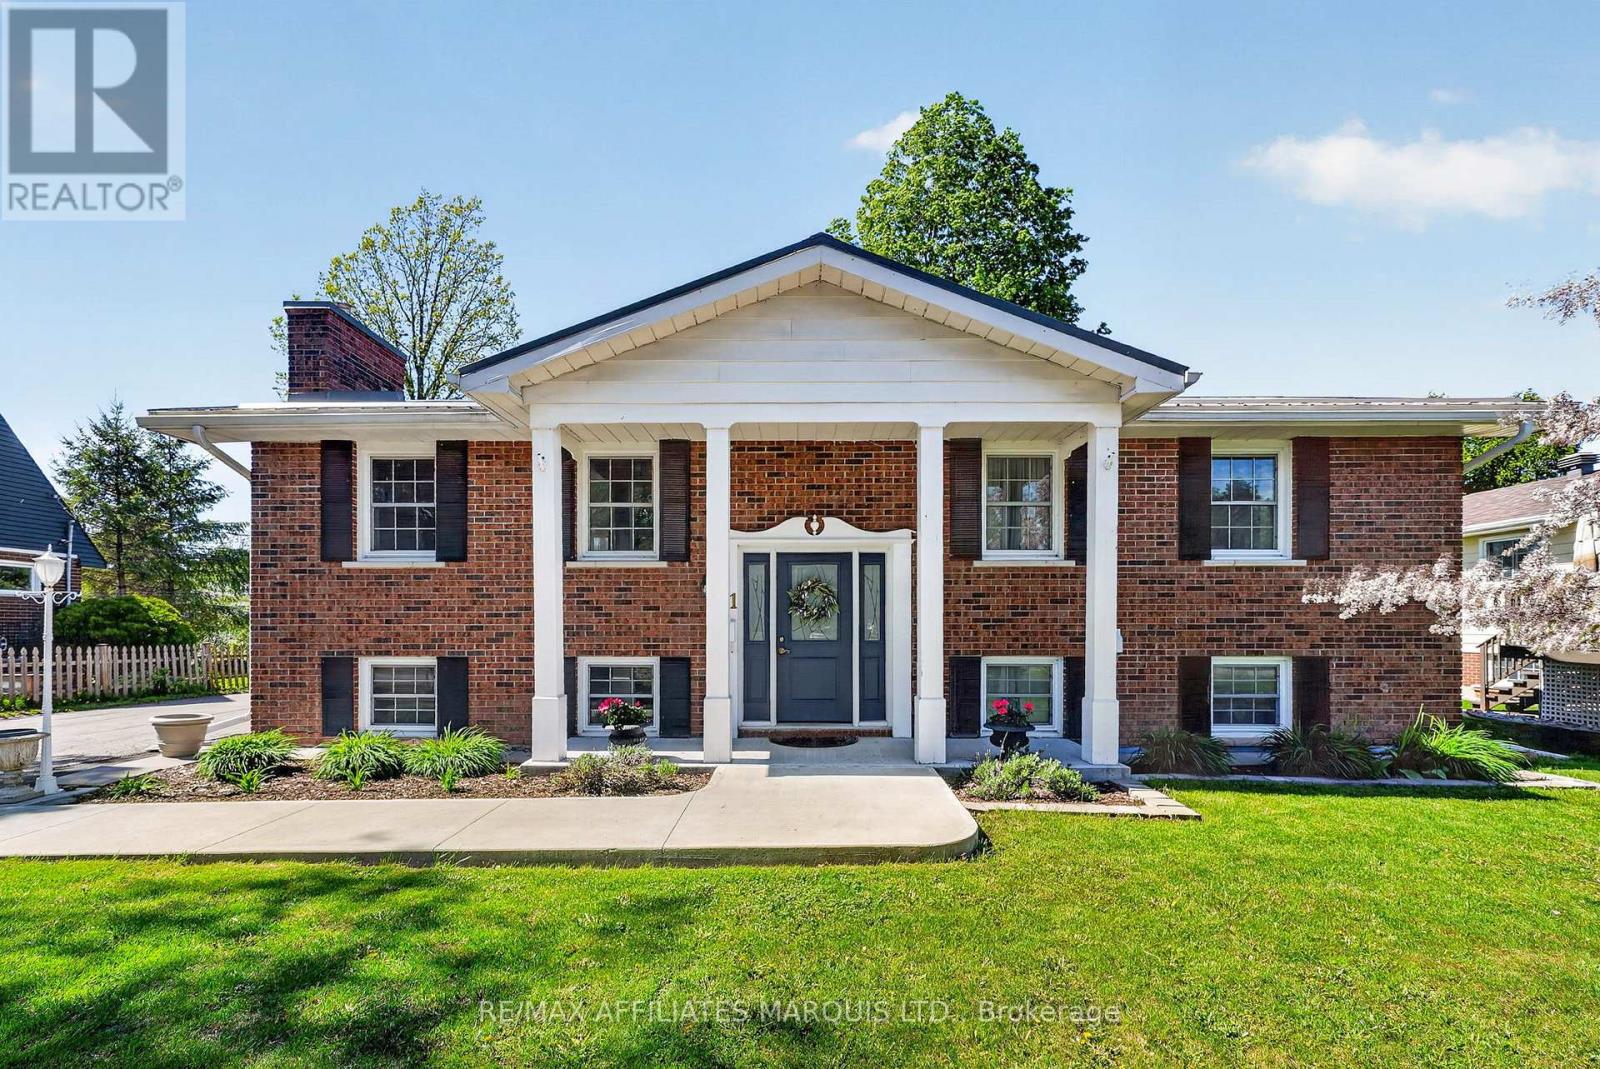
Bright, well maintained, and thoughtfully designed, this high ranch bungalow is nestled in a quiet residential neighbourhood in the Village of Ingleside. It is an excellent fit for families or those seeking room to spread out. The main floor offers just over 1,200 sq ft of inviting space, featuring a semi open concept kitchen, dining, and living area filled with natural light. The remodelled kitchen is beautifully appointed with shaker style cabinetry and quartz countertops. Two well proportioned bedrooms, a fully renovated 4 piece bathroom, and a finished laundry room with room for additional storage complete the upper level. The lower level adds exceptional versatility, with a spacious family area highlighted by a cozy gas stove, a full kitchen, a third bedroom, a second full bathroom, as well as an additional laundry area. Convenient backyard access to the lower level adds flexibility for a potential home business or guests. Outside, you will appreciate the fully fenced yard, deck for outdoor enjoyment, large garden shed, and generous double driveway offering ample parking. Significant capital improvements have already been completed, including a durable metal roof, fully automated Generac system, high efficiency natural gas furnace, updated windows, central air conditioning, and more, providing peace of mind for years to come. Ideally located close to schools, shopping, parks, bike paths, and the St. Lawrence River, this move in ready home offers comfort, flexibility, and convenience in a desirable, family friendly community. All appliances are included. Click on the Multi-Media link for virtual tour & floor plan. The Seller requires 24 hour Irrevocable on all Offers. (id:48009)
Cornwall, Ontario
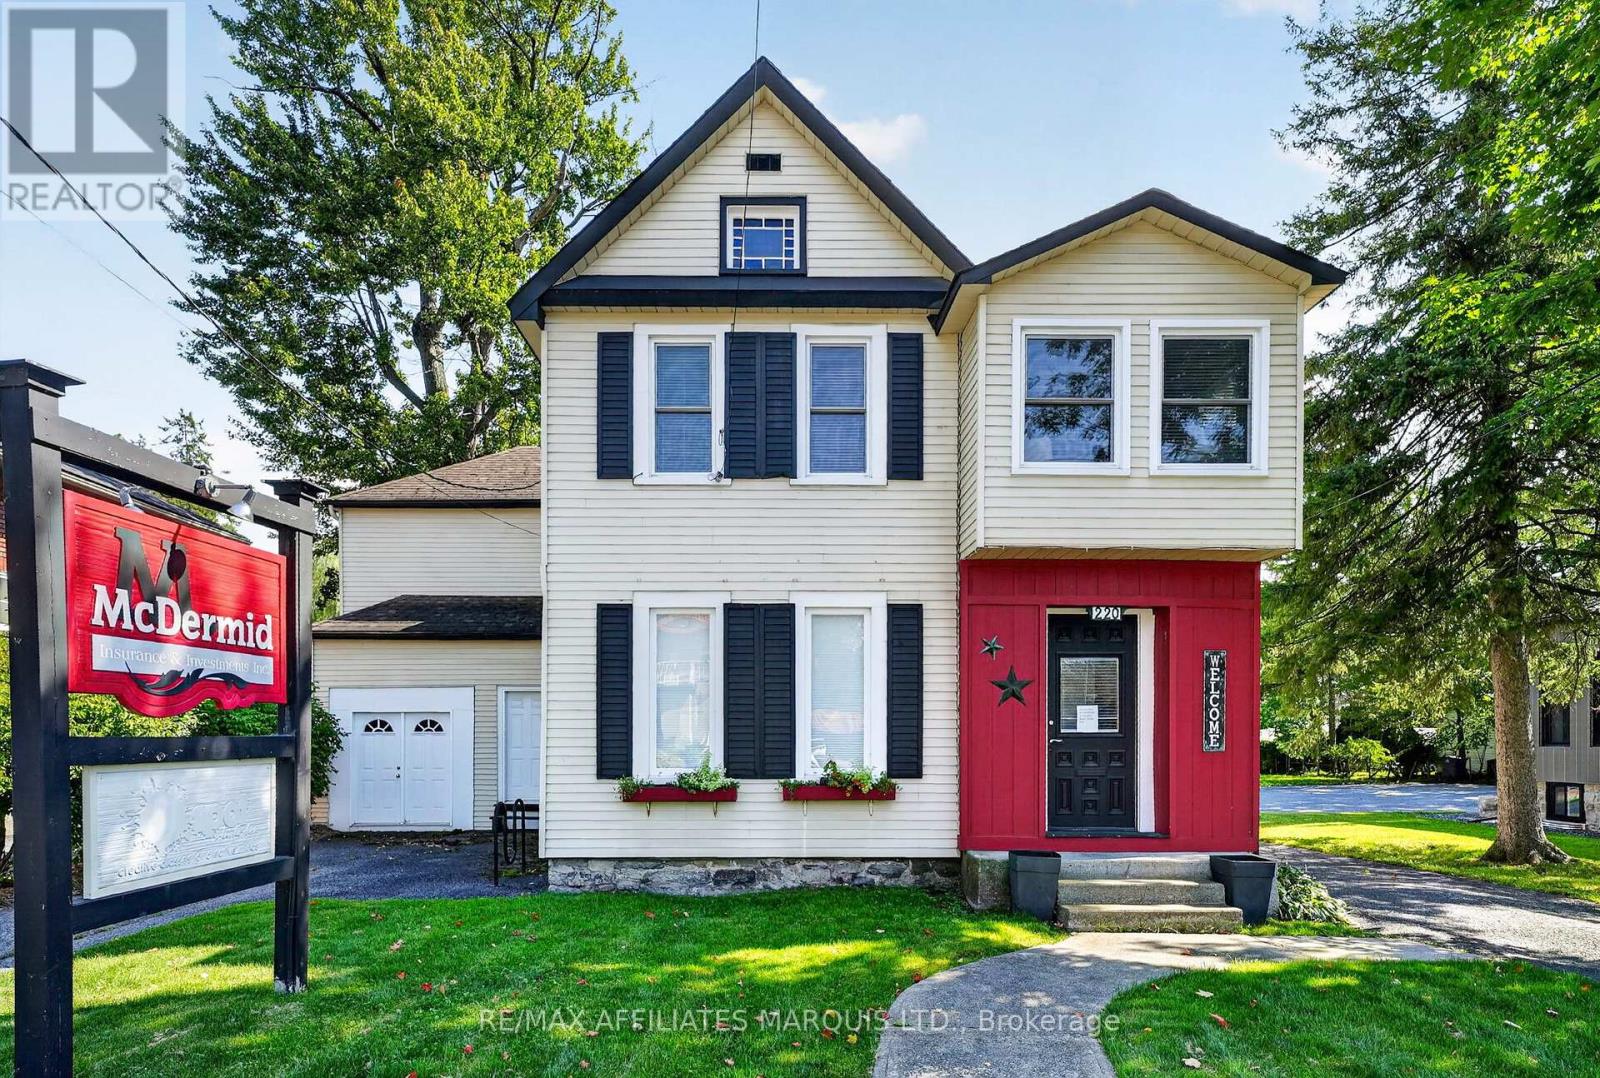
A unique opportunity to live, work and enjoy everything downtown Cornwall has to offer! Ideally located, directly across from the Cenotaph and just minutes from Pitt Street, Lamoureux Park, restaurants, shops and downtown amenities. This spacious property offers approximately 2,556 sq. ft. over two levels, providing exceptional flexibility for a home-based business, professional office or comfortable family residence. The main floor lends itself particularly well to business use, featuring several generous rooms suitable for private offices, reception, meeting or workspace areas, along with a convenient powder room and separate entrances. Upstairs, the residential portion offers a large eat-in kitchen, family room, sitting area, three bedrooms, full bathroom and laundry. A major advantage is the ample on-site parking, a valuable feature for a downtown property and especially attractive for anyone welcoming clients or operating a professional practice from home. The property is located within the City’s Special Uses (SPU) Zone, which permits a variety of office and institutional uses and allows existing single detached dwellings to be used in part for professional or business offices. Buyers should confirm their intended use with the City. Downtown visibility, generous space, parking and flexible zoning combine to make this an exceptional home-and-business opportunity. Click on the Multi-Media link for additional photos, virtual tour & floor plans. (id:48009)
South Stormont, Ontario
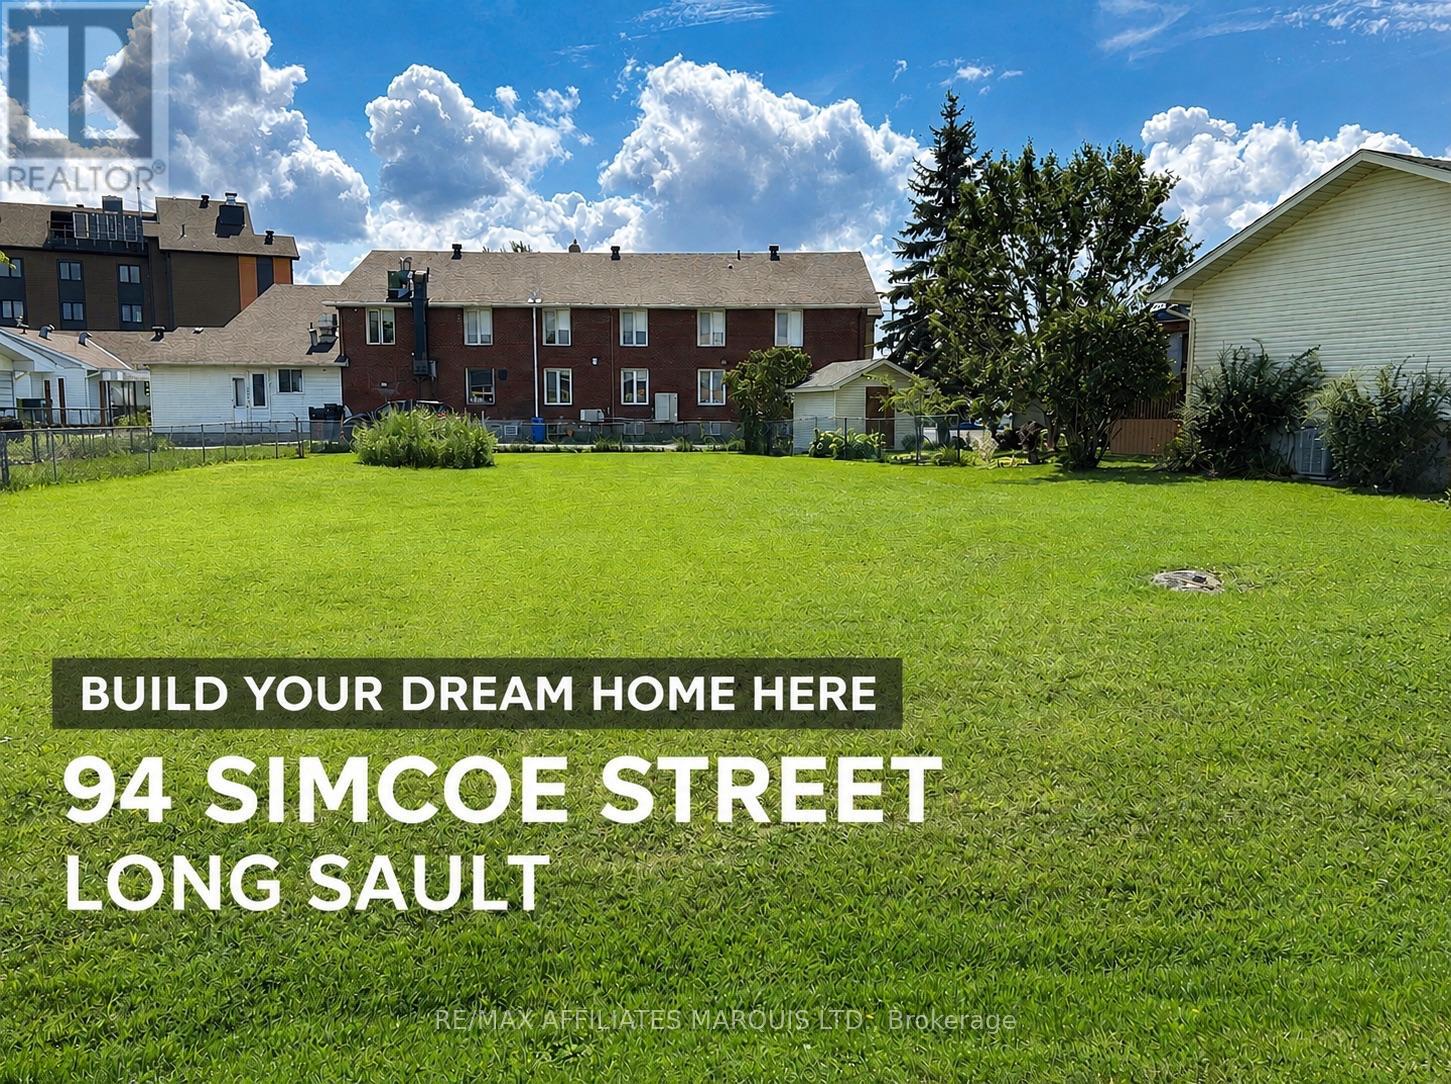
Build your custom home in the Heart of Long Sault! This building lot measures 80.27′ x 126.62′ (Irregular) and is ideally located directly across from Arnold Bethune Memorial Park and just steps from Longue Sault Public School. Enjoy convenient access to shopping, restaurants, waterfront trails, beaches, the marina, golf and other everyday amenities, with Cornwall only minutes away. All municipal services and natural gas are available at the street. A wonderful opportunity to design a home that suits your lifestyle in a well-established community. Buyers to verify building requirements, permits, service connections and associated costs with the Township of South Stormont. (id:48009)
Cornwall, Ontario
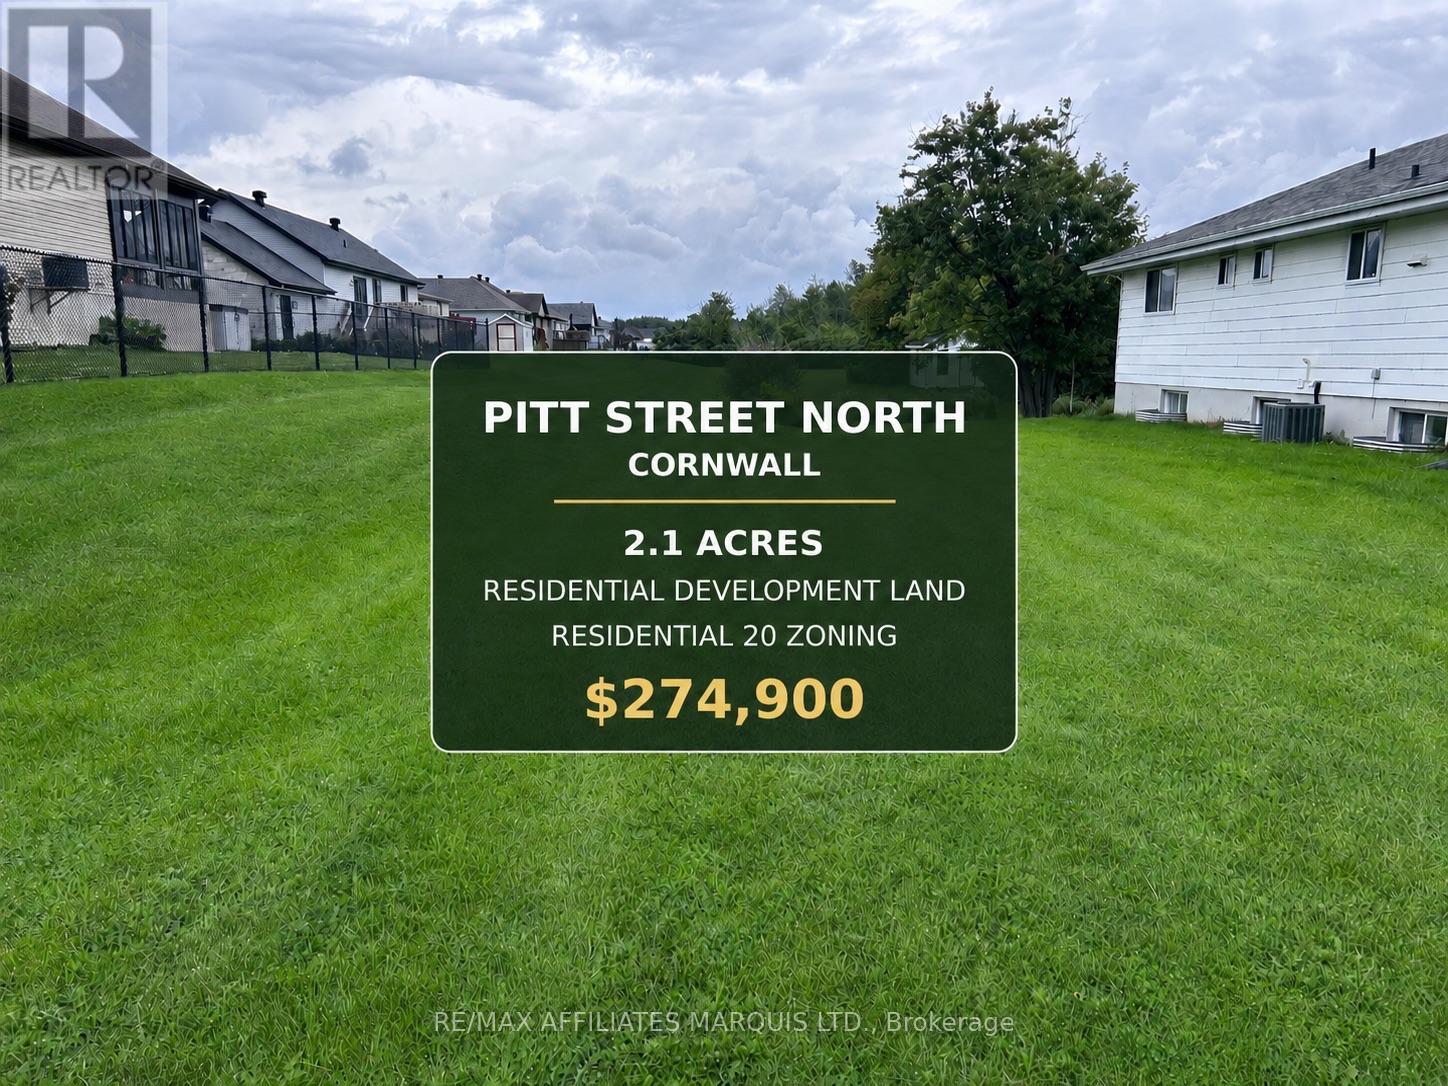
Unlock the potential of 2.1 acres of medium density residential-zoned land located in the sought-after Pitt North area. This exceptional parcel sits in close proximity to schools, public transit, recreational amenities and offers convenient highway access making it ideal for a wide range of residential development possibilities. The property includes a 20′ x 16′ storage structure and abuts a newly developed subdivision, providing added value and integration potential. A rare chance to invest in a growing and well-connected neighbourhood! (id:48009)