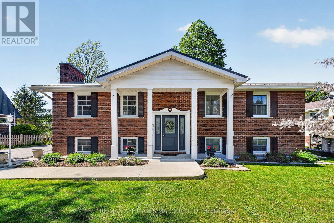
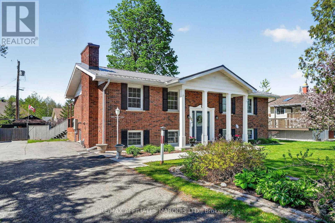
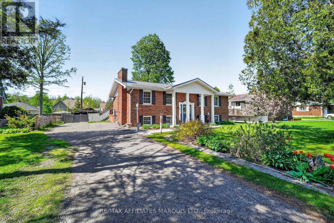
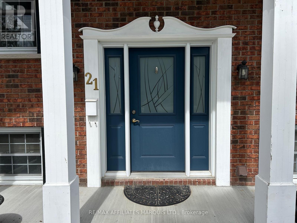
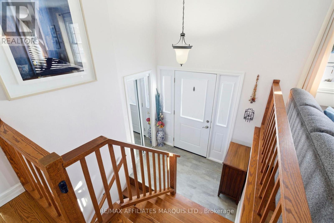
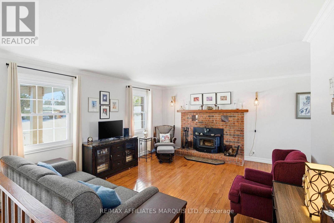
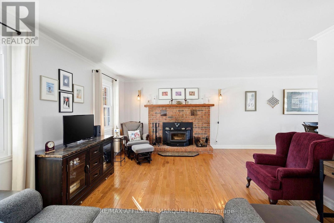
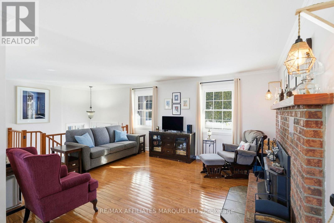
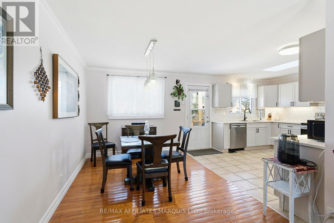
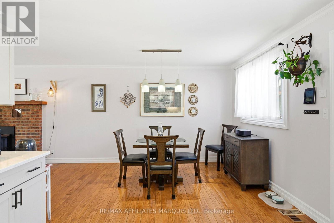
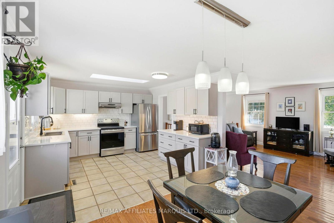
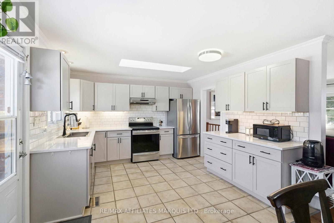
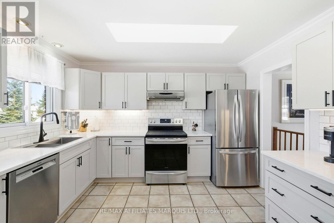
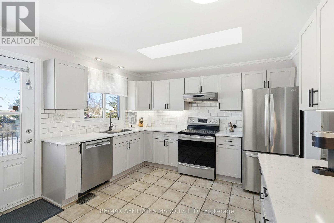
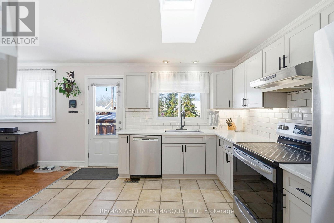
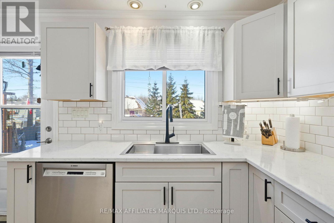
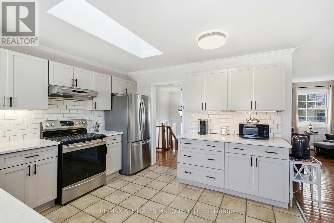
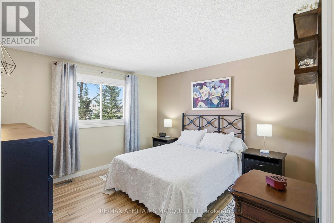
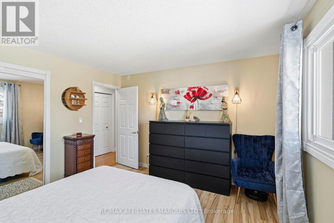
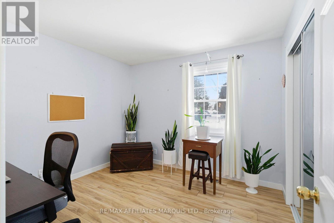
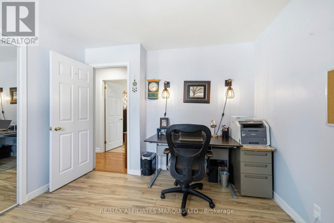
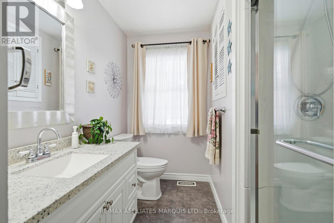
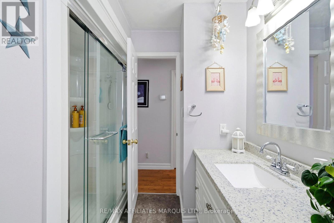
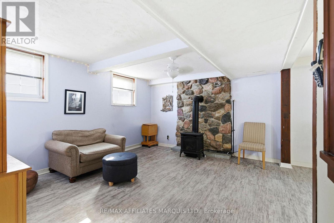
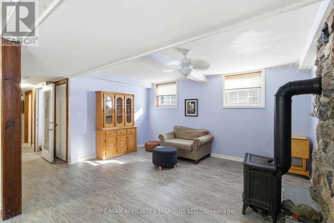
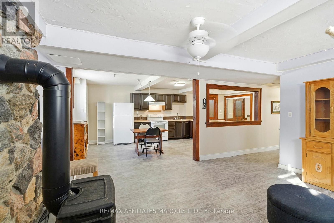
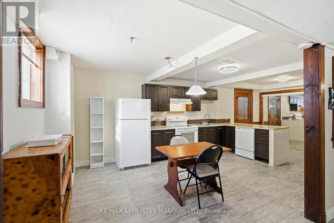
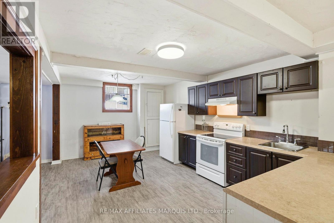
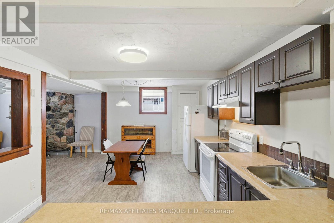
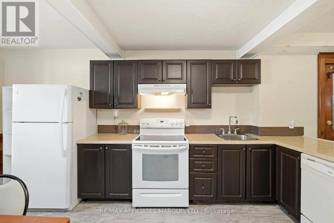
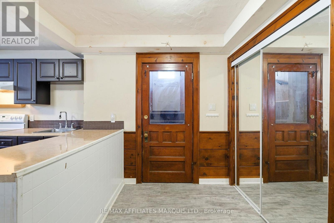
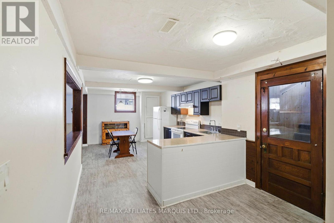
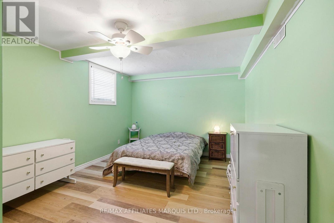
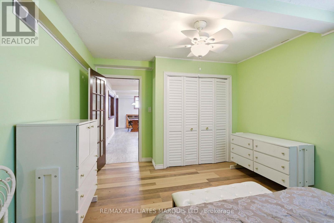
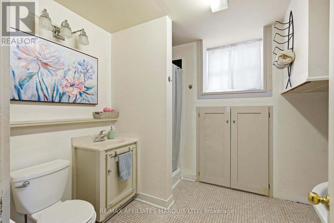
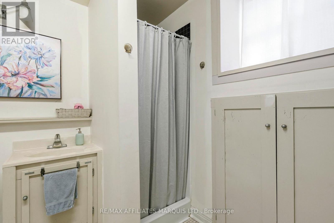
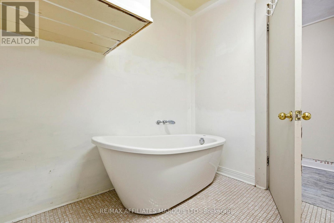
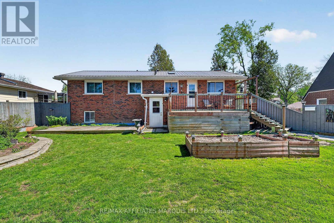
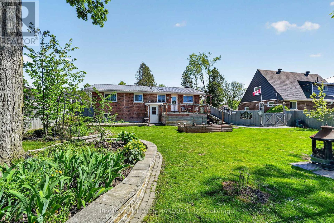
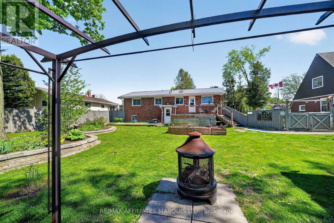
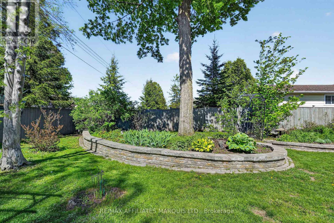
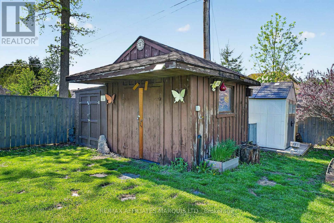
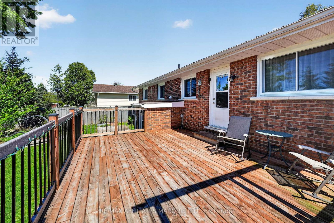
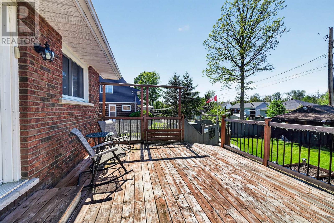
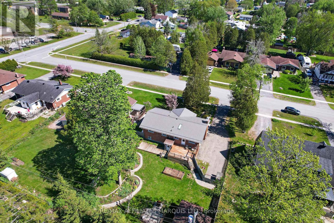
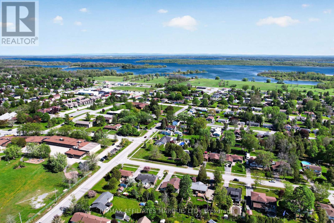
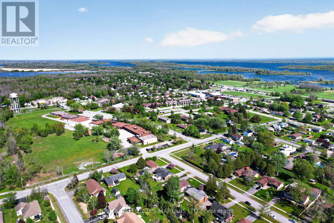
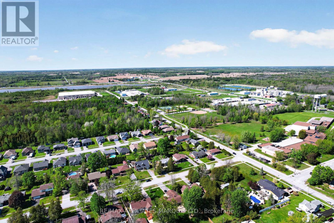
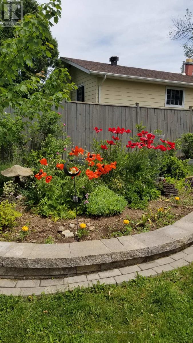
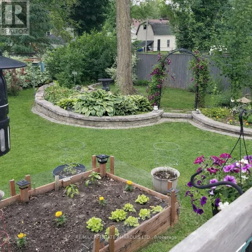
Bright, well maintained, and thoughtfully designed, this high ranch bungalow is nestled in a quiet residential neighbourhood in the Village of Ingleside. It is an excellent fit for families or those seeking room to spread out. The main floor offers just over 1,200 sq ft of inviting space, featuring a semi open concept kitchen, dining, and living area filled with natural light. The remodelled kitchen is beautifully appointed with shaker style cabinetry and quartz countertops. Two well proportioned bedrooms, a fully renovated 4 piece bathroom, and a finished laundry room with room for additional storage complete the upper level. The lower level adds exceptional versatility, with a spacious family area highlighted by a cozy gas stove, a full kitchen, a third bedroom, a second full bathroom, as well as an additional laundry area. Convenient backyard access to the lower level adds flexibility for a potential home business or guests. Outside, you will appreciate the fully fenced yard, deck for outdoor enjoyment, large garden shed, and generous double driveway offering ample parking. Significant capital improvements have already been completed, including a durable metal roof, fully automated Generac system, high efficiency natural gas furnace, updated windows, central air conditioning, and more, providing peace of mind for years to come. Ideally located close to schools, shopping, parks, bike paths, and the St. Lawrence River, this move in ready home offers comfort, flexibility, and convenience in a desirable, family friendly community. All appliances are included. Click on the Multi-Media link for virtual tour & floor plan. The Seller requires 24 hour Irrevocable on all Offers. (id:48009)
| MLS® Number | X13756276 |
| Property Type | Single Family |
| Community Name | 713 - Ingleside |
| AmenitiesNearBy | Schools, Park |
| Features | In-law Suite |
| ParkingSpaceTotal | 10 |
| Structure | Deck, Shed |
| BathroomTotal | 2 |
| BedroomsAboveGround | 2 |
| BedroomsBelowGround | 1 |
| BedroomsTotal | 3 |
| Amenities | Fireplace(s) |
| Appliances | Water Meter, Dishwasher, Dryer, Freezer, Stove, Washer, Refrigerator |
| ArchitecturalStyle | Raised Bungalow |
| BasementDevelopment | Finished |
| BasementFeatures | Walk Out |
| BasementType | N/a (finished) |
| ConstructionStyleAttachment | Detached |
| CoolingType | Central Air Conditioning |
| ExteriorFinish | Brick |
| FireplacePresent | Yes |
| FireplaceType | Woodstove |
| FoundationType | Concrete |
| HeatingFuel | Natural Gas |
| HeatingType | Forced Air |
| StoriesTotal | 1 |
| SizeInterior | 1100 - 1500 Sqft |
| Type | House |
| UtilityPower | Generator |
| UtilityWater | Municipal Water |
| No Garage |
| Acreage | No |
| FenceType | Fully Fenced, Fenced Yard |
| LandAmenities | Schools, Park |
| LandscapeFeatures | Landscaped |
| Sewer | Sanitary Sewer |
| SizeDepth | 160 Ft |
| SizeFrontage | 73 Ft ,10 In |
| SizeIrregular | 73.9 X 160 Ft |
| SizeTotalText | 73.9 X 160 Ft |
| ZoningDescription | Residential |
| Level | Type | Length | Width | Dimensions |
|---|---|---|---|---|
| Basement | Bathroom | 3 m | 2.59 m | 3 m x 2.59 m |
| Basement | Laundry Room | 2.89 m | 3.99 m | 2.89 m x 3.99 m |
| Basement | Family Room | 4.57 m | 3.99 m | 4.57 m x 3.99 m |
| Basement | Kitchen | 5.29 m | 3.28 m | 5.29 m x 3.28 m |
| Basement | Bedroom 3 | 4.51 m | 3.27 m | 4.51 m x 3.27 m |
| Main Level | Living Room | 4.57 m | 3.79 m | 4.57 m x 3.79 m |
| Main Level | Dining Room | 2.59 m | 3.56 m | 2.59 m x 3.56 m |
| Main Level | Kitchen | 3.56 m | 3.47 m | 3.56 m x 3.47 m |
| Main Level | Primary Bedroom | 3.56 m | 3.46 m | 3.56 m x 3.46 m |
| Main Level | Bedroom 2 | 3.01 m | 3.03 m | 3.01 m x 3.03 m |
| Main Level | Bathroom | 2.12 m | 2.79 m | 2.12 m x 2.79 m |
| Main Level | Laundry Room | 2.87 m | 3.47 m | 2.87 m x 3.47 m |
https://www.realtor.ca/real-estate/30247724/21-spruce-street-south-stormont-713-ingleside
Contact us for more information
Marianne Leger
Broker
Jean Leger
Broker

The trademarks REALTOR®, REALTORS®, and the REALTOR® logo are controlled by The Canadian Real Estate Association (CREA) and identify real estate professionals who are members of CREA. The trademarks MLS®, Multiple Listing Service® and the associated logos are owned by The Canadian Real Estate Association (CREA) and identify the quality of services provided by real estate professionals who are members of CREA. The trademark DDF® is owned by The Canadian Real Estate Association (CREA) and identifies CREA's Data Distribution Facility (DDF®)