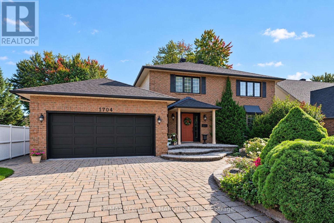
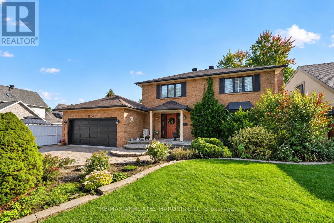
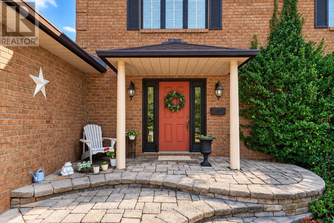
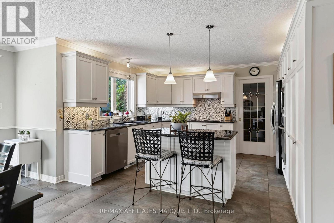
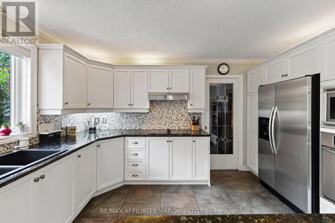
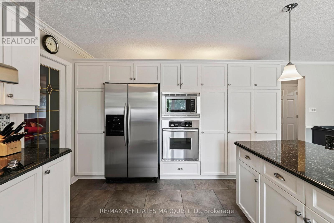
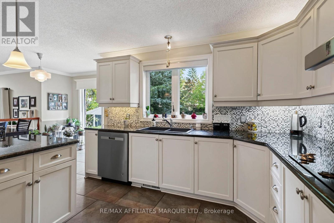
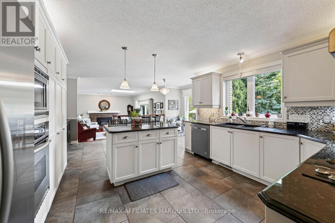
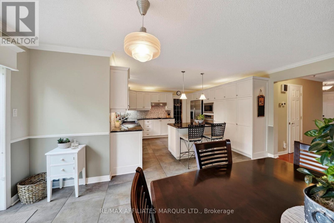
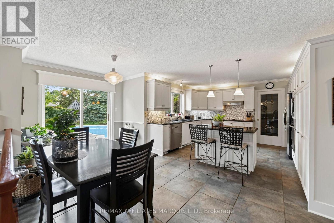
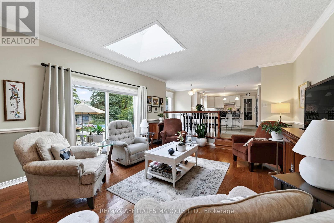
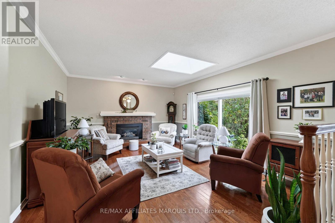
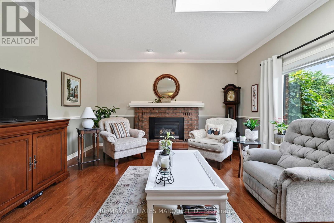
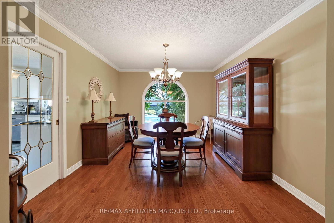
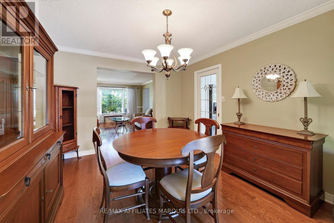
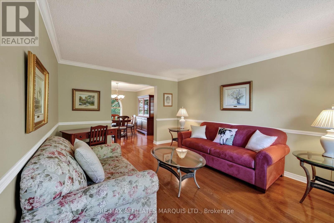
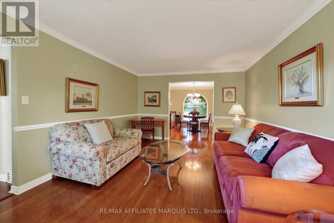
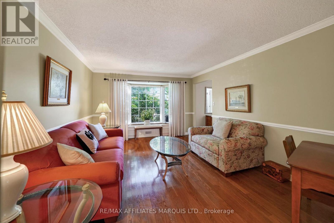
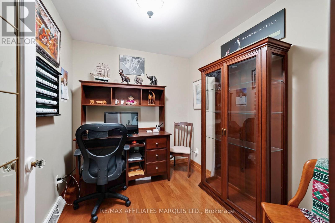
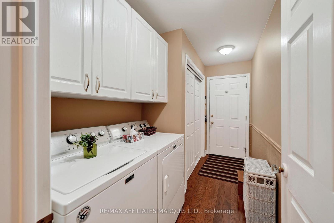
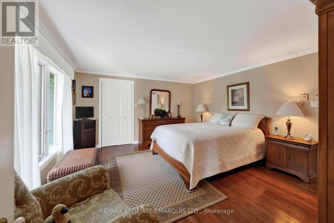
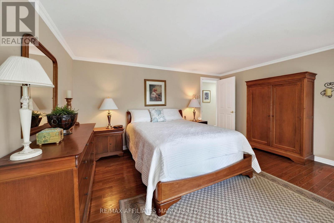
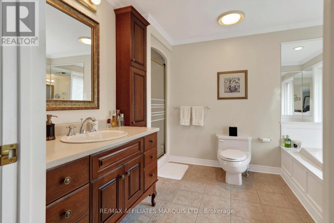
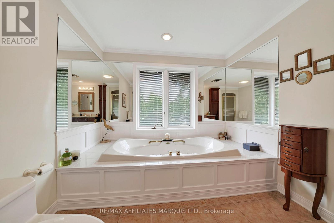
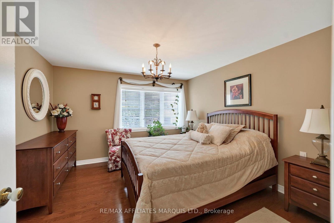
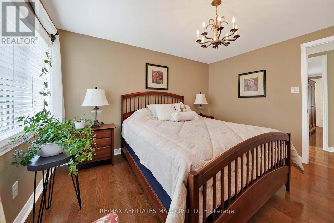
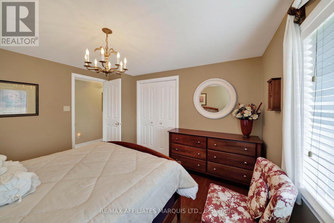
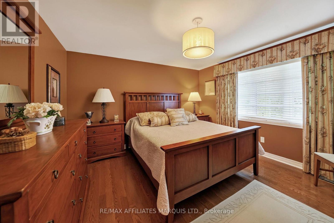
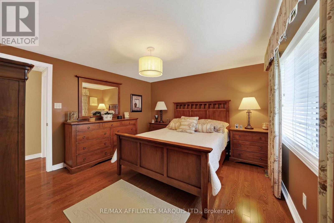
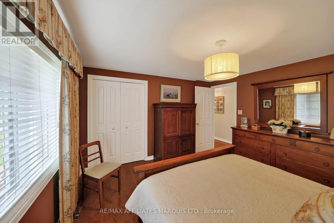
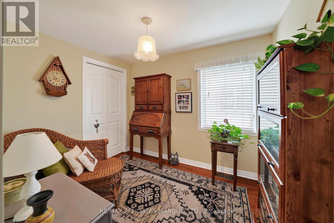
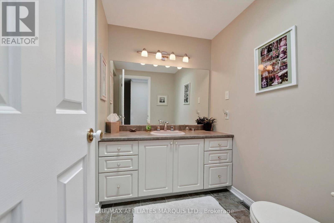
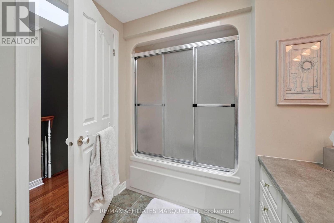
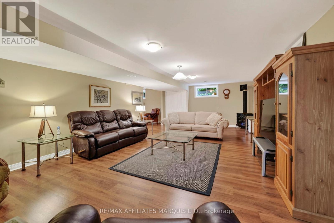
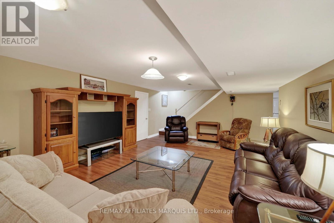
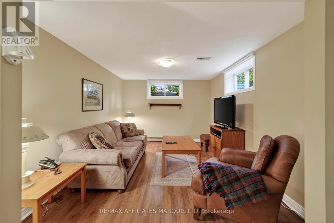
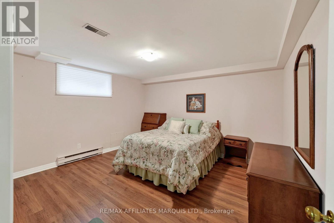
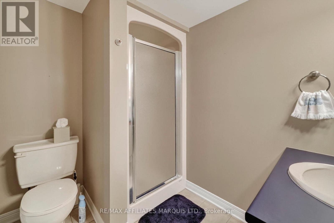
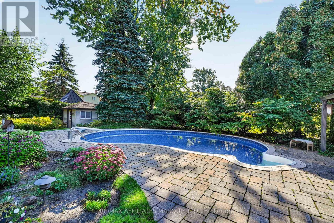
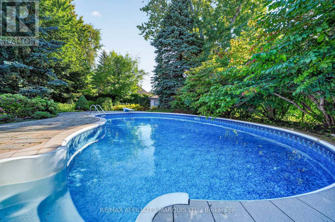
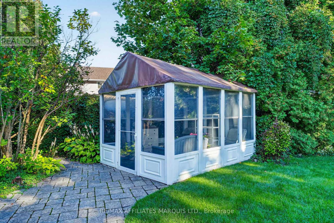
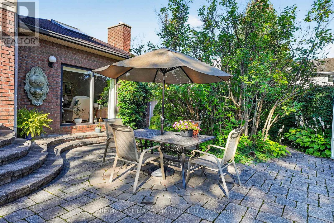
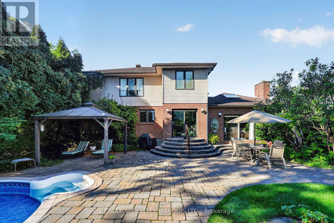
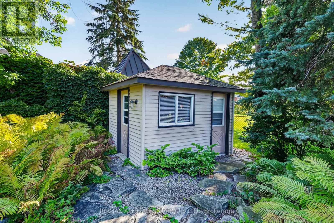
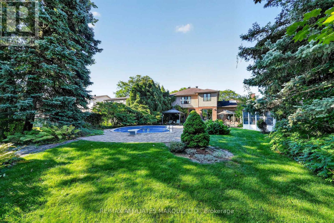
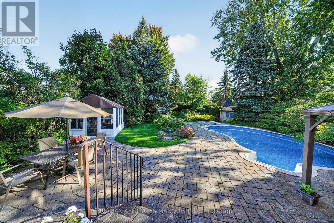
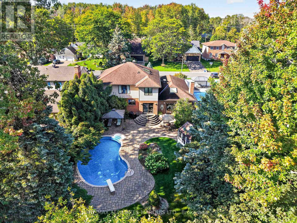
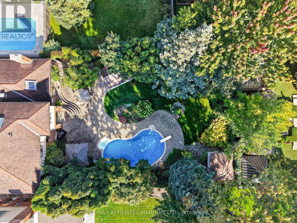
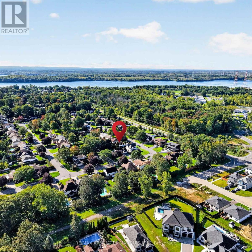
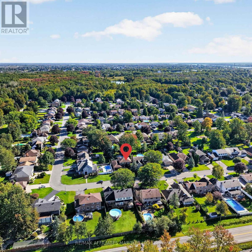
Welcome to 1704 Blakely Drive, an impressive 2-storey residence in Cornwall's desirable Riverdale neighbourhood, ideally located near schools, parks and the city's bike path. Offering approximately 2,489 sq. ft. of above-grade living space, this spacious home features 4+1 bedrooms, a fully finished basement, attached double garage and a generous 62' x 158' lot. The main level blends elegance and comfort with hardwood flooring through the principal rooms, a welcoming formal living room and dining room, and a bright family room anchored by a natural gas fireplace. A skylight and expansive windows bring in abundant natural light while framing views of the beautifully landscaped backyard. The kitchen is both stylish and functional, featuring abundant white cabinetry, granite countertops, a centre island, stainless steel appliances and a spacious dining area with direct access to the patio and inground pool. A main-floor office and convenient laundry area further enhance the thoughtful layout. Upstairs, four well-proportioned bedrooms include a comfortable primary suite with its own ensuite bathroom, while the finished lower level offers excellent additional living space and a fifth bedroom. Outdoors, the private backyard is designed for summer living, with mature landscaping, an inground pool and a pool house complete with a 2-piece bathroom. With forced-air gas heating, central air and a prime Riverdale location, this is a substantial and inviting home designed for comfortable family living and effortless entertaining. (id:48009)
| MLS® Number | X13832884 |
| Property Type | Single Family |
| Community Name | 717 - Cornwall |
| EquipmentType | Water Heater - Gas |
| Features | Gazebo |
| ParkingSpaceTotal | 6 |
| PoolType | Inground Pool |
| RentalEquipmentType | Water Heater - Gas |
| Structure | Patio(s), Shed |
| BathroomTotal | 4 |
| BedroomsAboveGround | 4 |
| BedroomsBelowGround | 1 |
| BedroomsTotal | 5 |
| Amenities | Fireplace(s) |
| Appliances | Garage Door Opener Remote(s), Dishwasher, Dryer, Microwave, Oven, Stove, Washer, Refrigerator |
| BasementDevelopment | Finished |
| BasementType | N/a (finished) |
| ConstructionStyleAttachment | Detached |
| CoolingType | Central Air Conditioning |
| ExteriorFinish | Brick, Aluminum Siding |
| FireplacePresent | Yes |
| FireplaceTotal | 2 |
| FoundationType | Poured Concrete |
| HalfBathTotal | 1 |
| HeatingFuel | Natural Gas |
| HeatingType | Forced Air |
| StoriesTotal | 2 |
| SizeInterior | 2000 - 2500 Sqft |
| Type | House |
| UtilityWater | Municipal Water |
| Attached Garage | |
| Garage |
| Acreage | No |
| FenceType | Fully Fenced, Fenced Yard |
| LandscapeFeatures | Landscaped |
| Sewer | Sanitary Sewer |
| SizeDepth | 157 Ft ,10 In |
| SizeFrontage | 62 Ft ,3 In |
| SizeIrregular | 62.3 X 157.9 Ft |
| SizeTotalText | 62.3 X 157.9 Ft |
| ZoningDescription | Residential 10 |
| Level | Type | Length | Width | Dimensions |
|---|---|---|---|---|
| Second Level | Bathroom | 2.45 m | 3.44 m | 2.45 m x 3.44 m |
| Second Level | Bedroom 2 | 3.74 m | 3.54 m | 3.74 m x 3.54 m |
| Second Level | Bedroom 3 | 3.48 m | 3.54 m | 3.48 m x 3.54 m |
| Second Level | Bedroom 4 | 2.56 m | 2.84 m | 2.56 m x 2.84 m |
| Second Level | Bathroom | 2.46 m | 2.13 m | 2.46 m x 2.13 m |
| Basement | Recreational, Games Room | 8.37 m | 4.44 m | 8.37 m x 4.44 m |
| Basement | Sitting Room | 3.41 m | 4.26 m | 3.41 m x 4.26 m |
| Basement | Bedroom 5 | 3.27 m | 4.25 m | 3.27 m x 4.25 m |
| Basement | Bathroom | 2.46 m | 2.52 m | 2.46 m x 2.52 m |
| Basement | Furnace | 4.09 m | 2.94 m | 4.09 m x 2.94 m |
| Main Level | Foyer | 2.09 m | 3.19 m | 2.09 m x 3.19 m |
| Main Level | Eating Area | 2.72 m | 5.27 m | 2.72 m x 5.27 m |
| Main Level | Kitchen | 3.71 m | 4.26 m | 3.71 m x 4.26 m |
| Main Level | Family Room | 5.48 m | 4.26 m | 5.48 m x 4.26 m |
| Main Level | Dining Room | 3.07 m | 4.26 m | 3.07 m x 4.26 m |
| Main Level | Living Room | 3.5 m | 4.93 m | 3.5 m x 4.93 m |
| Main Level | Office | 2.33 m | 3.17 m | 2.33 m x 3.17 m |
| Main Level | Bathroom | 0.91 m | 1.84 m | 0.91 m x 1.84 m |
| Main Level | Laundry Room | 3.7 m | 1.99 m | 3.7 m x 1.99 m |
| Other | Primary Bedroom | 4.58 m | 4.04 m | 4.58 m x 4.04 m |
https://www.realtor.ca/real-estate/30333023/1704-blakely-drive-cornwall-717-cornwall
Contact us for more information
Jean Leger
Broker
Marianne Leger
Broker

The trademarks REALTOR®, REALTORS®, and the REALTOR® logo are controlled by The Canadian Real Estate Association (CREA) and identify real estate professionals who are members of CREA. The trademarks MLS®, Multiple Listing Service® and the associated logos are owned by The Canadian Real Estate Association (CREA) and identify the quality of services provided by real estate professionals who are members of CREA. The trademark DDF® is owned by The Canadian Real Estate Association (CREA) and identifies CREA's Data Distribution Facility (DDF®)